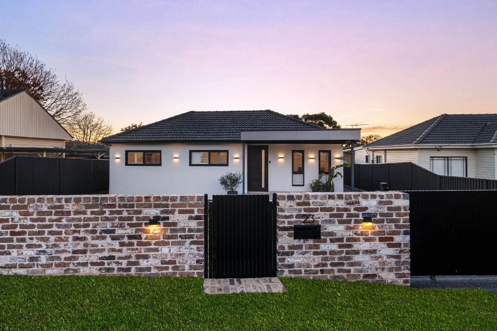
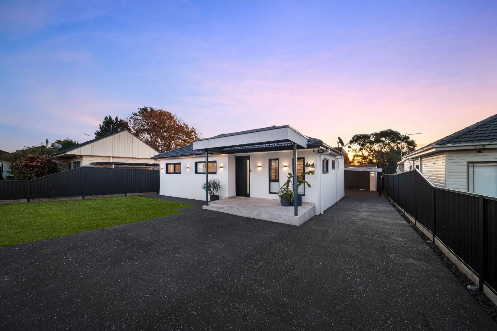
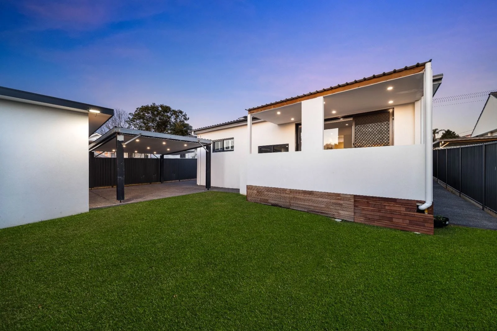
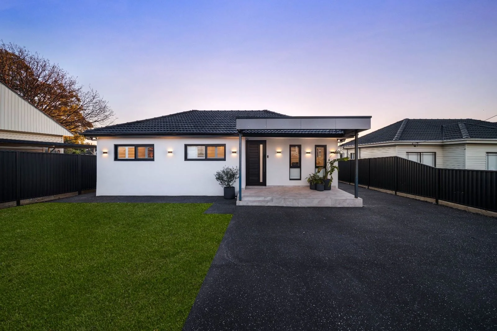
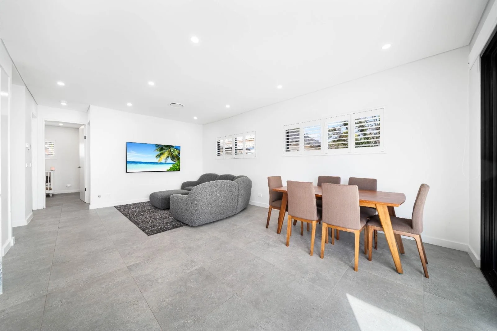
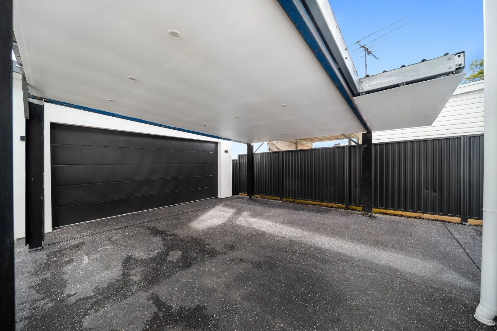
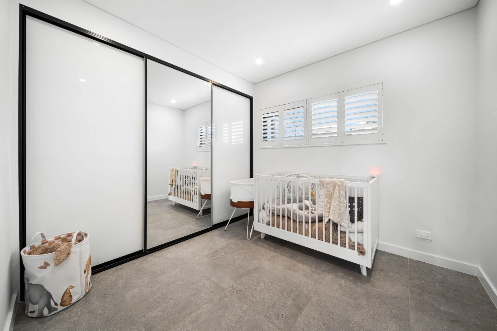
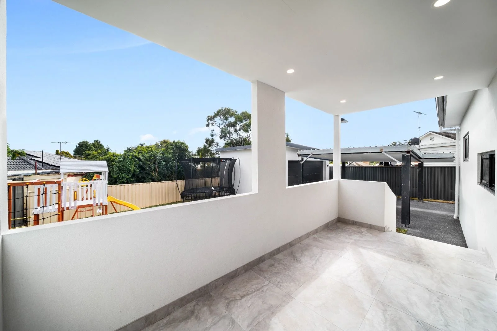
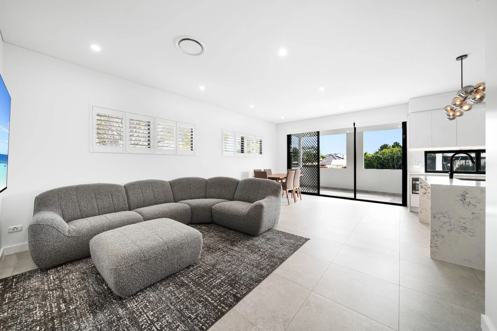
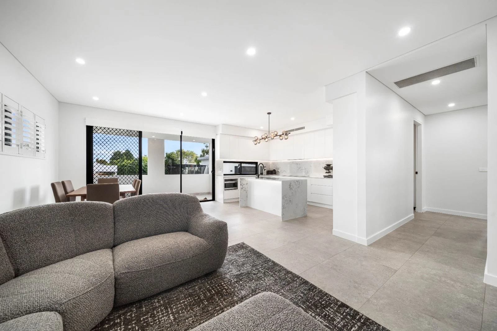
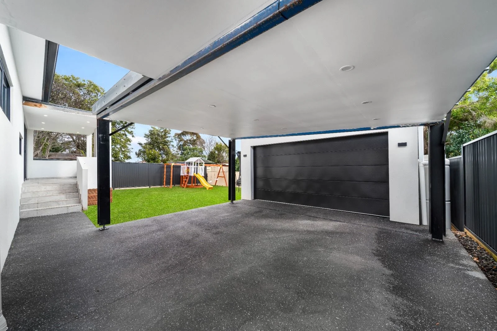
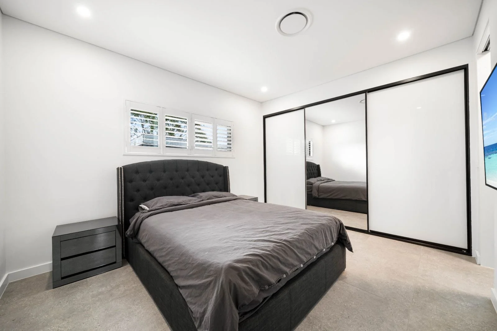
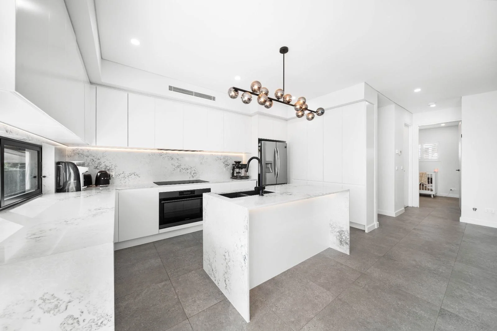
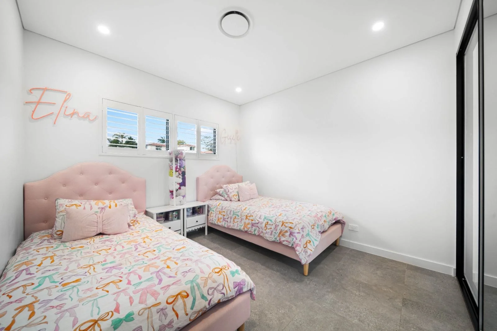
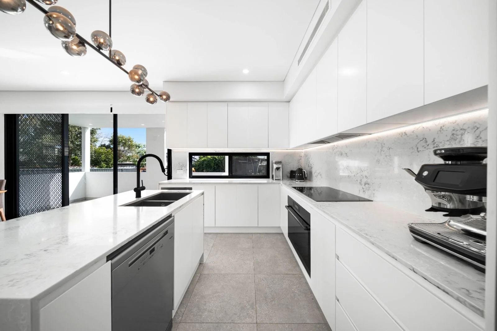
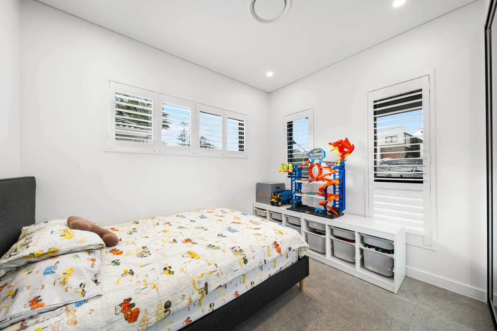
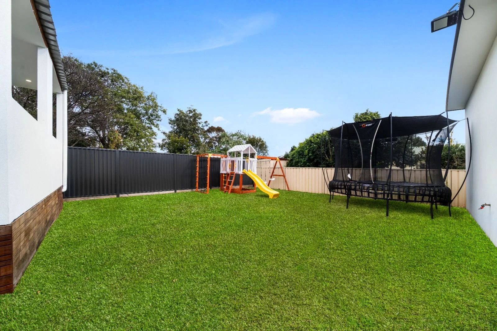
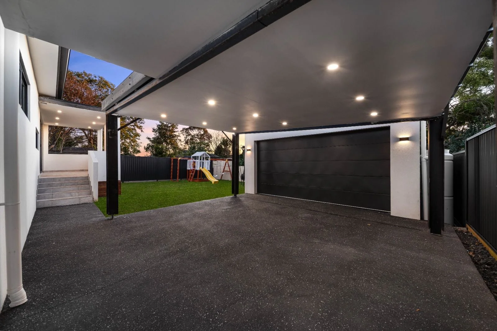
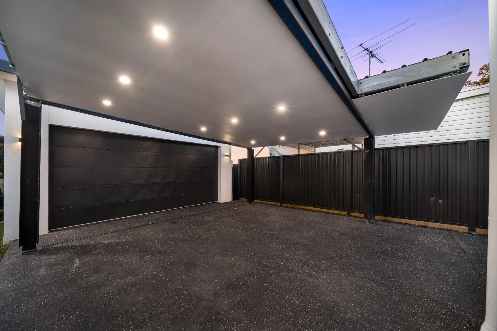
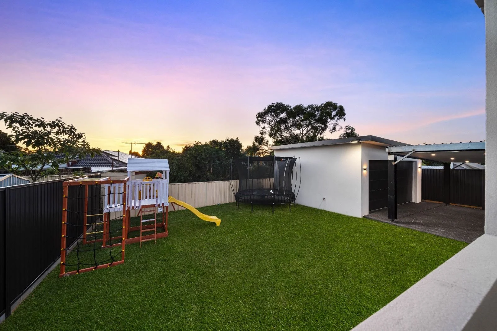
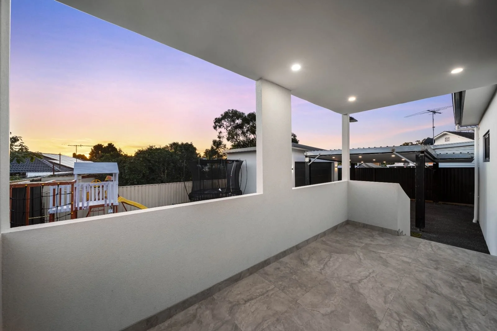
A stunning home renovation at 23 Waminda Avenue, Campbelltown.
At Picasso Homes, we treat every residential transformation as a canvas for modern living. Situated on a substantial 559 m² block, this comprehensive Campbelltown project showcases how intelligent spatial design and premium craftsmanship can unlock the true value and beauty of an established family home.
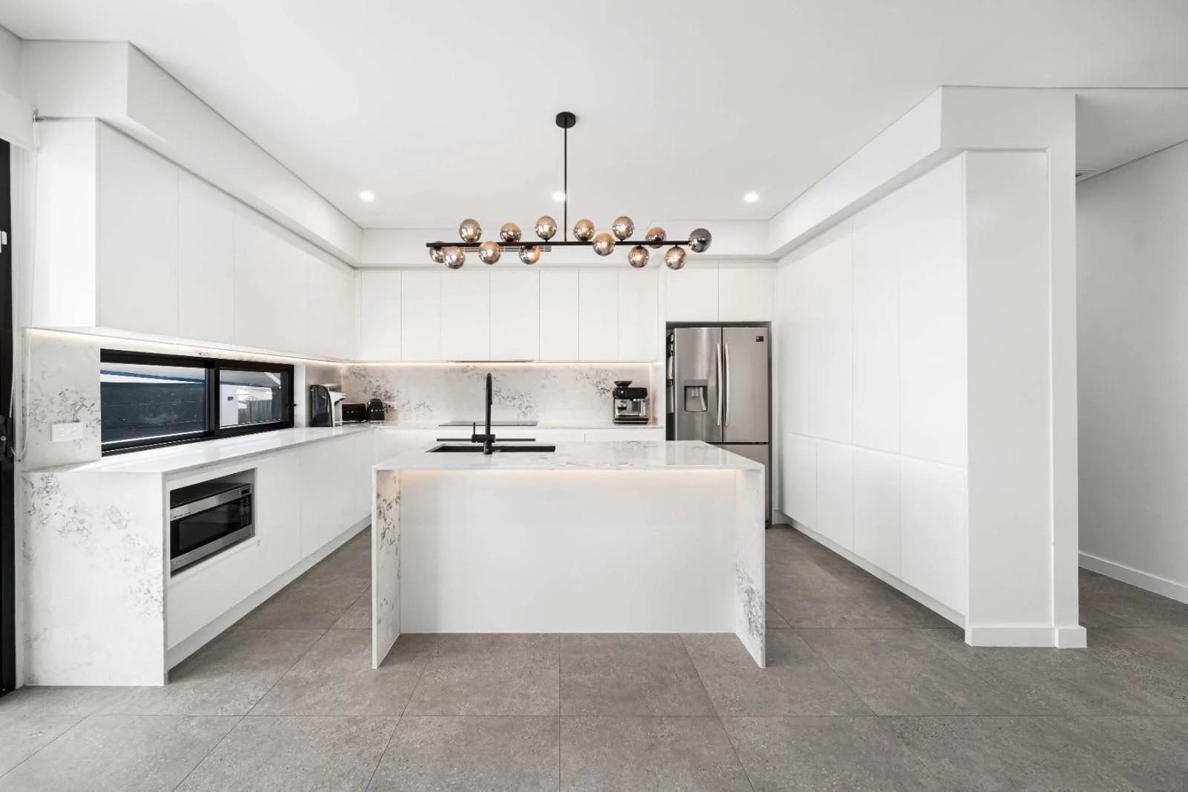
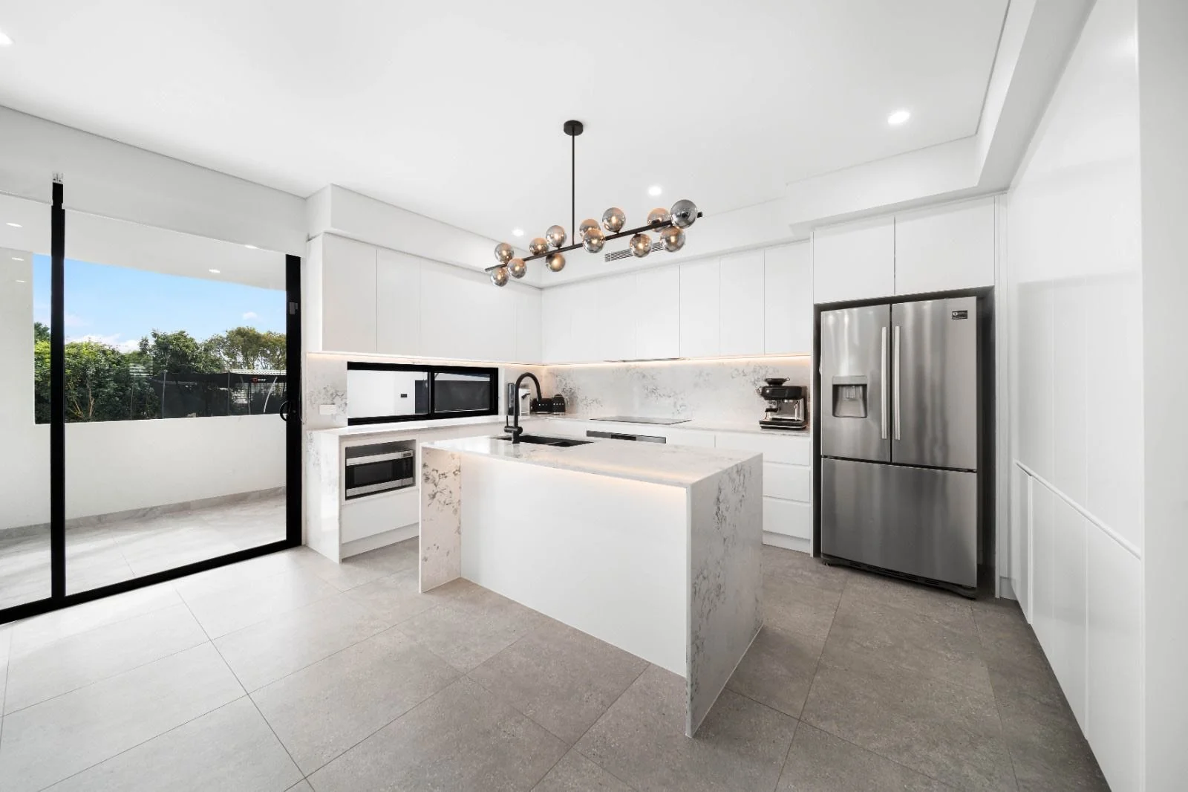
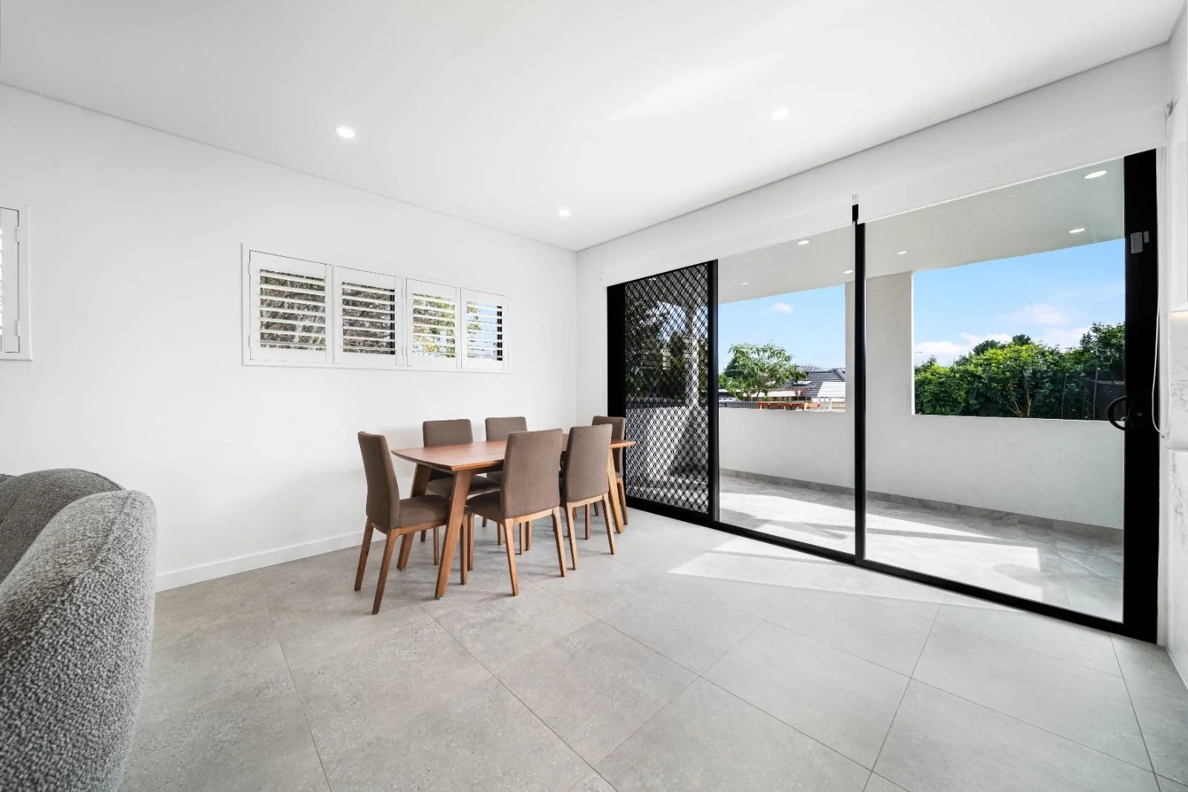
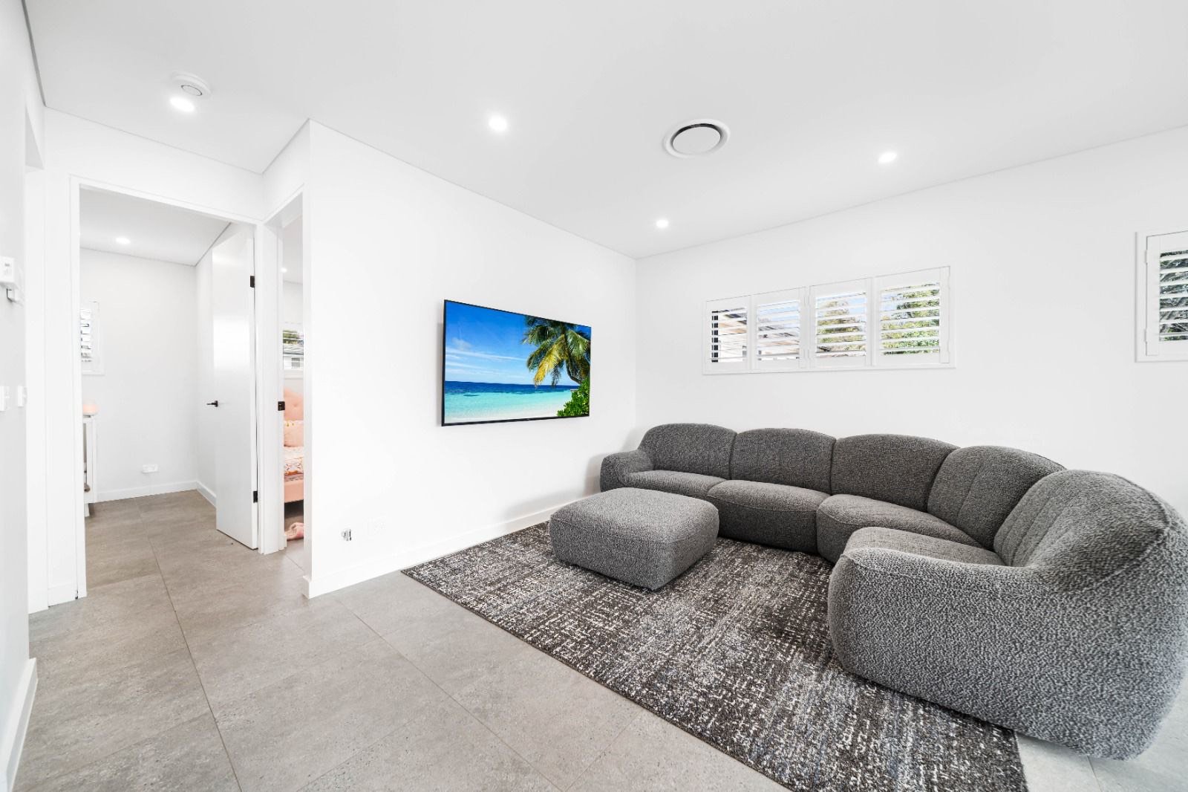
Designed for contemporary family life, this extensive renovation maximizes every square meter of the property footprint. By focusing on elevated finishes and a highly functional layout, the build stands as a benchmark for high-end residential upgrades in the thriving South West region.
The Picasso Touch: Balancing scale and sophistication to deliver a premium, market-leading asset that sets a new standard for neighborhood living.
Project Scope & Architectural Highlights
Spacious 4-Bedroom Layout: A meticulously redesigned floor plan introducing four expansive, light-filled bedrooms tailored for growing families.
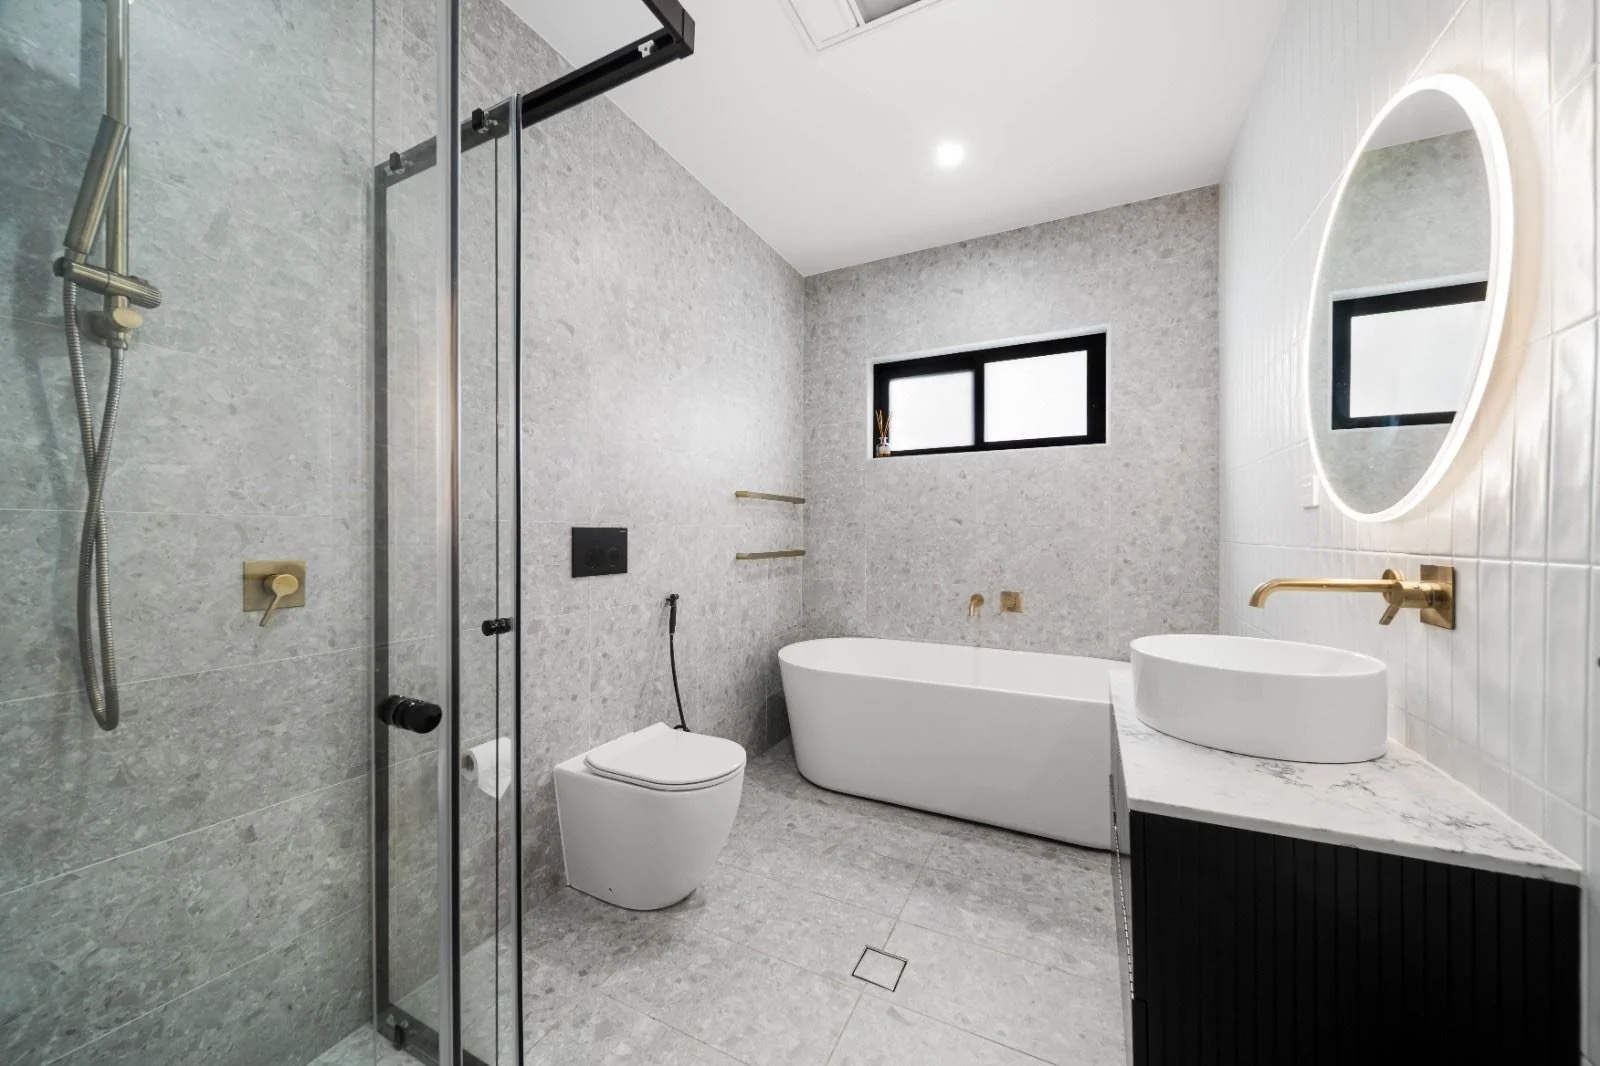
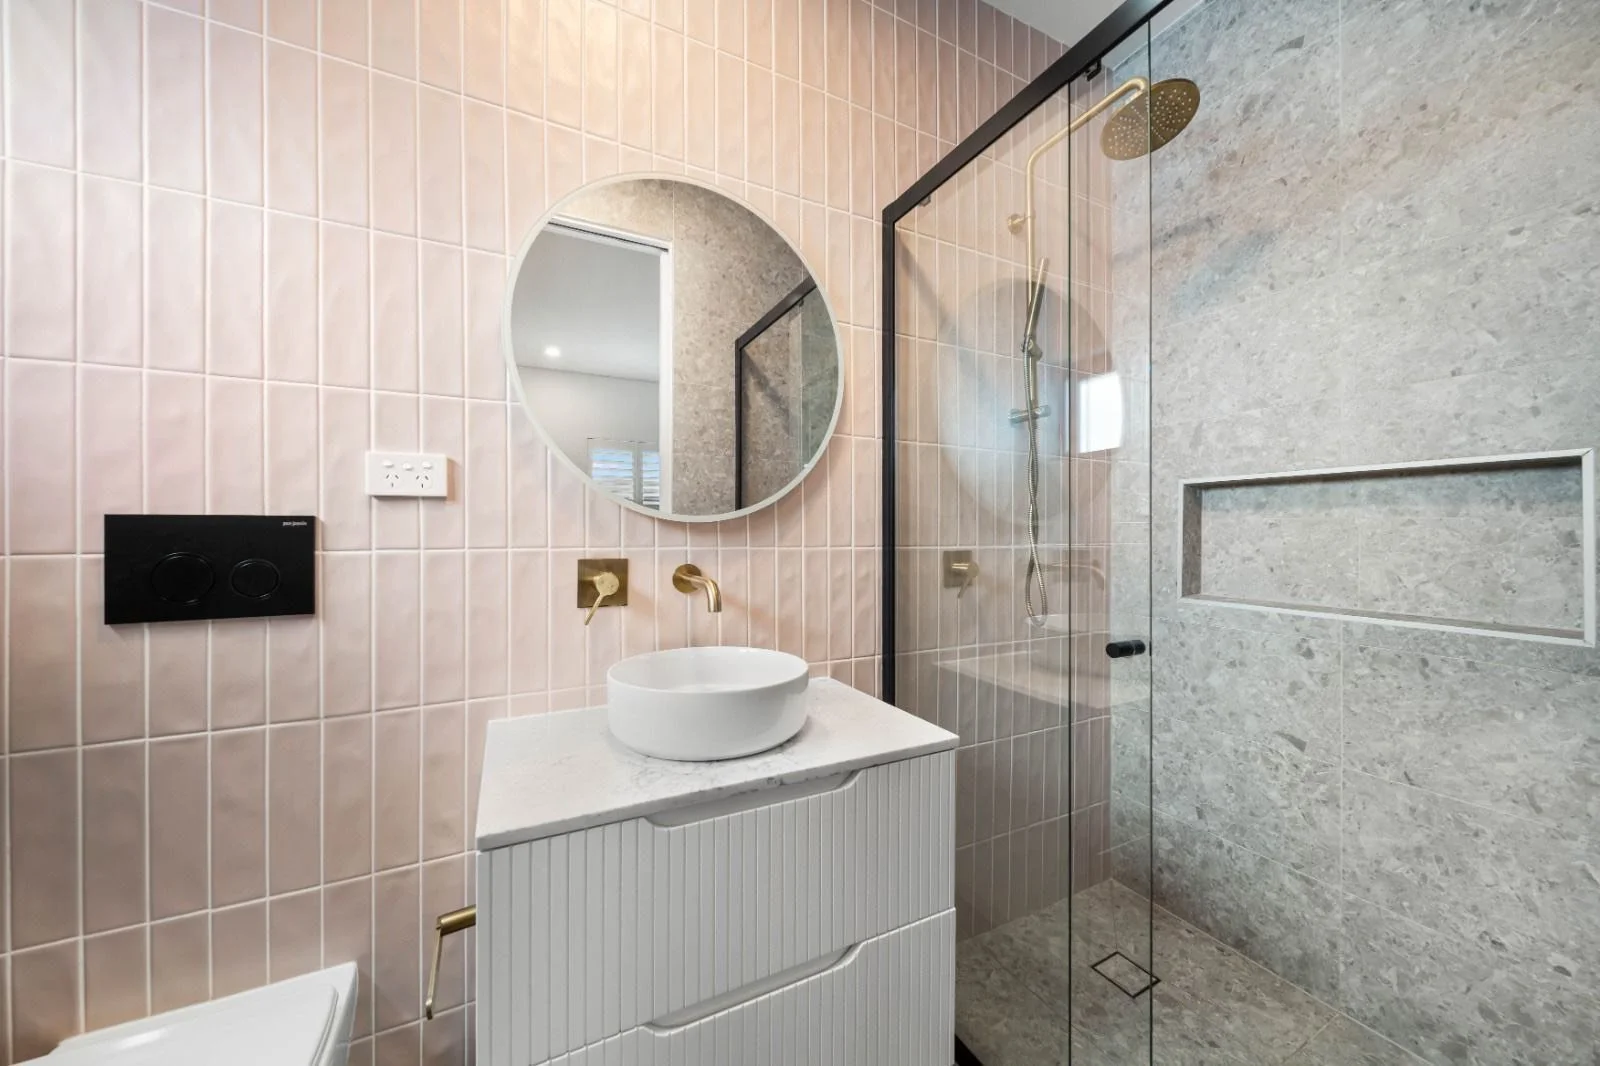
2 Luxury Bathrooms: Striking, contemporary bathrooms fitted with premium fixtures, elegant tiling, and high-end finishes that bring a boutique hotel feel into the home.
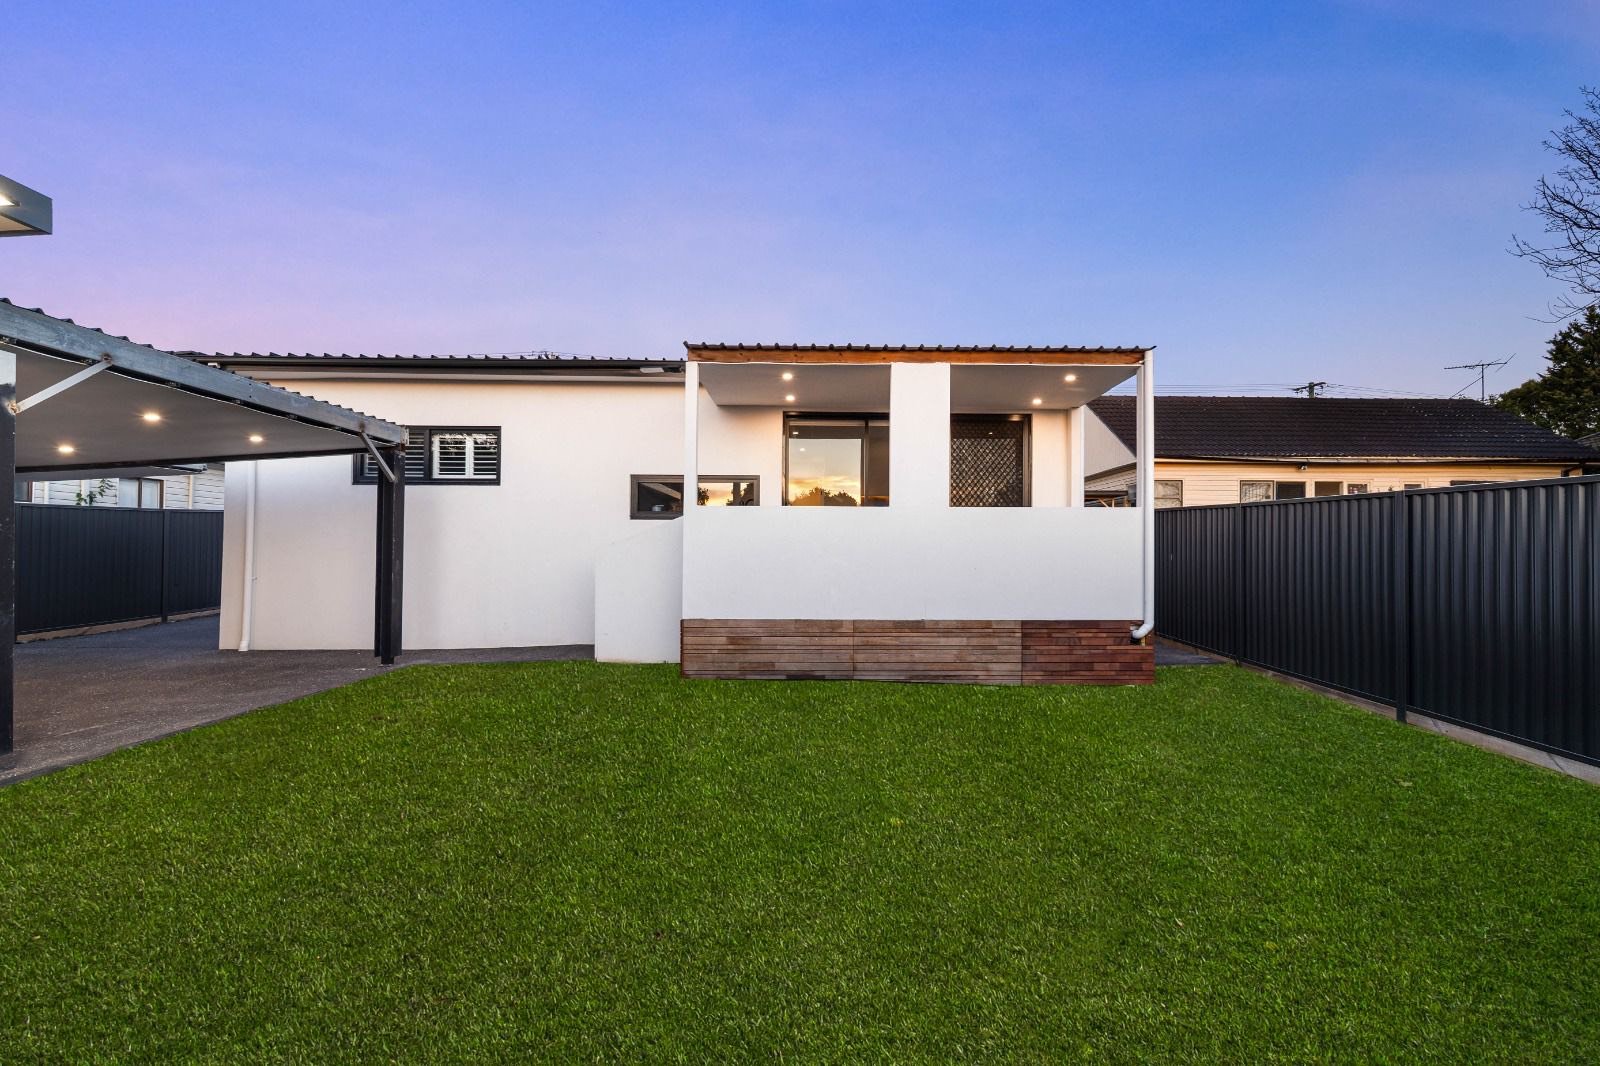
Generous 559 m² Footprint: Thoughtful use of outdoor space to complement the interior transformation, leaving ample room for seamless indoor-outdoor entertaining and low-maintenance landscaping.
Street Appeal & Modern Character: A striking exterior refresh that blends seamlessly into the Campbelltown landscape while establishing an unmissable, upscale street presence.